
Corona del Mar, CA
Kitchen remodel: full renovation with custom countertops
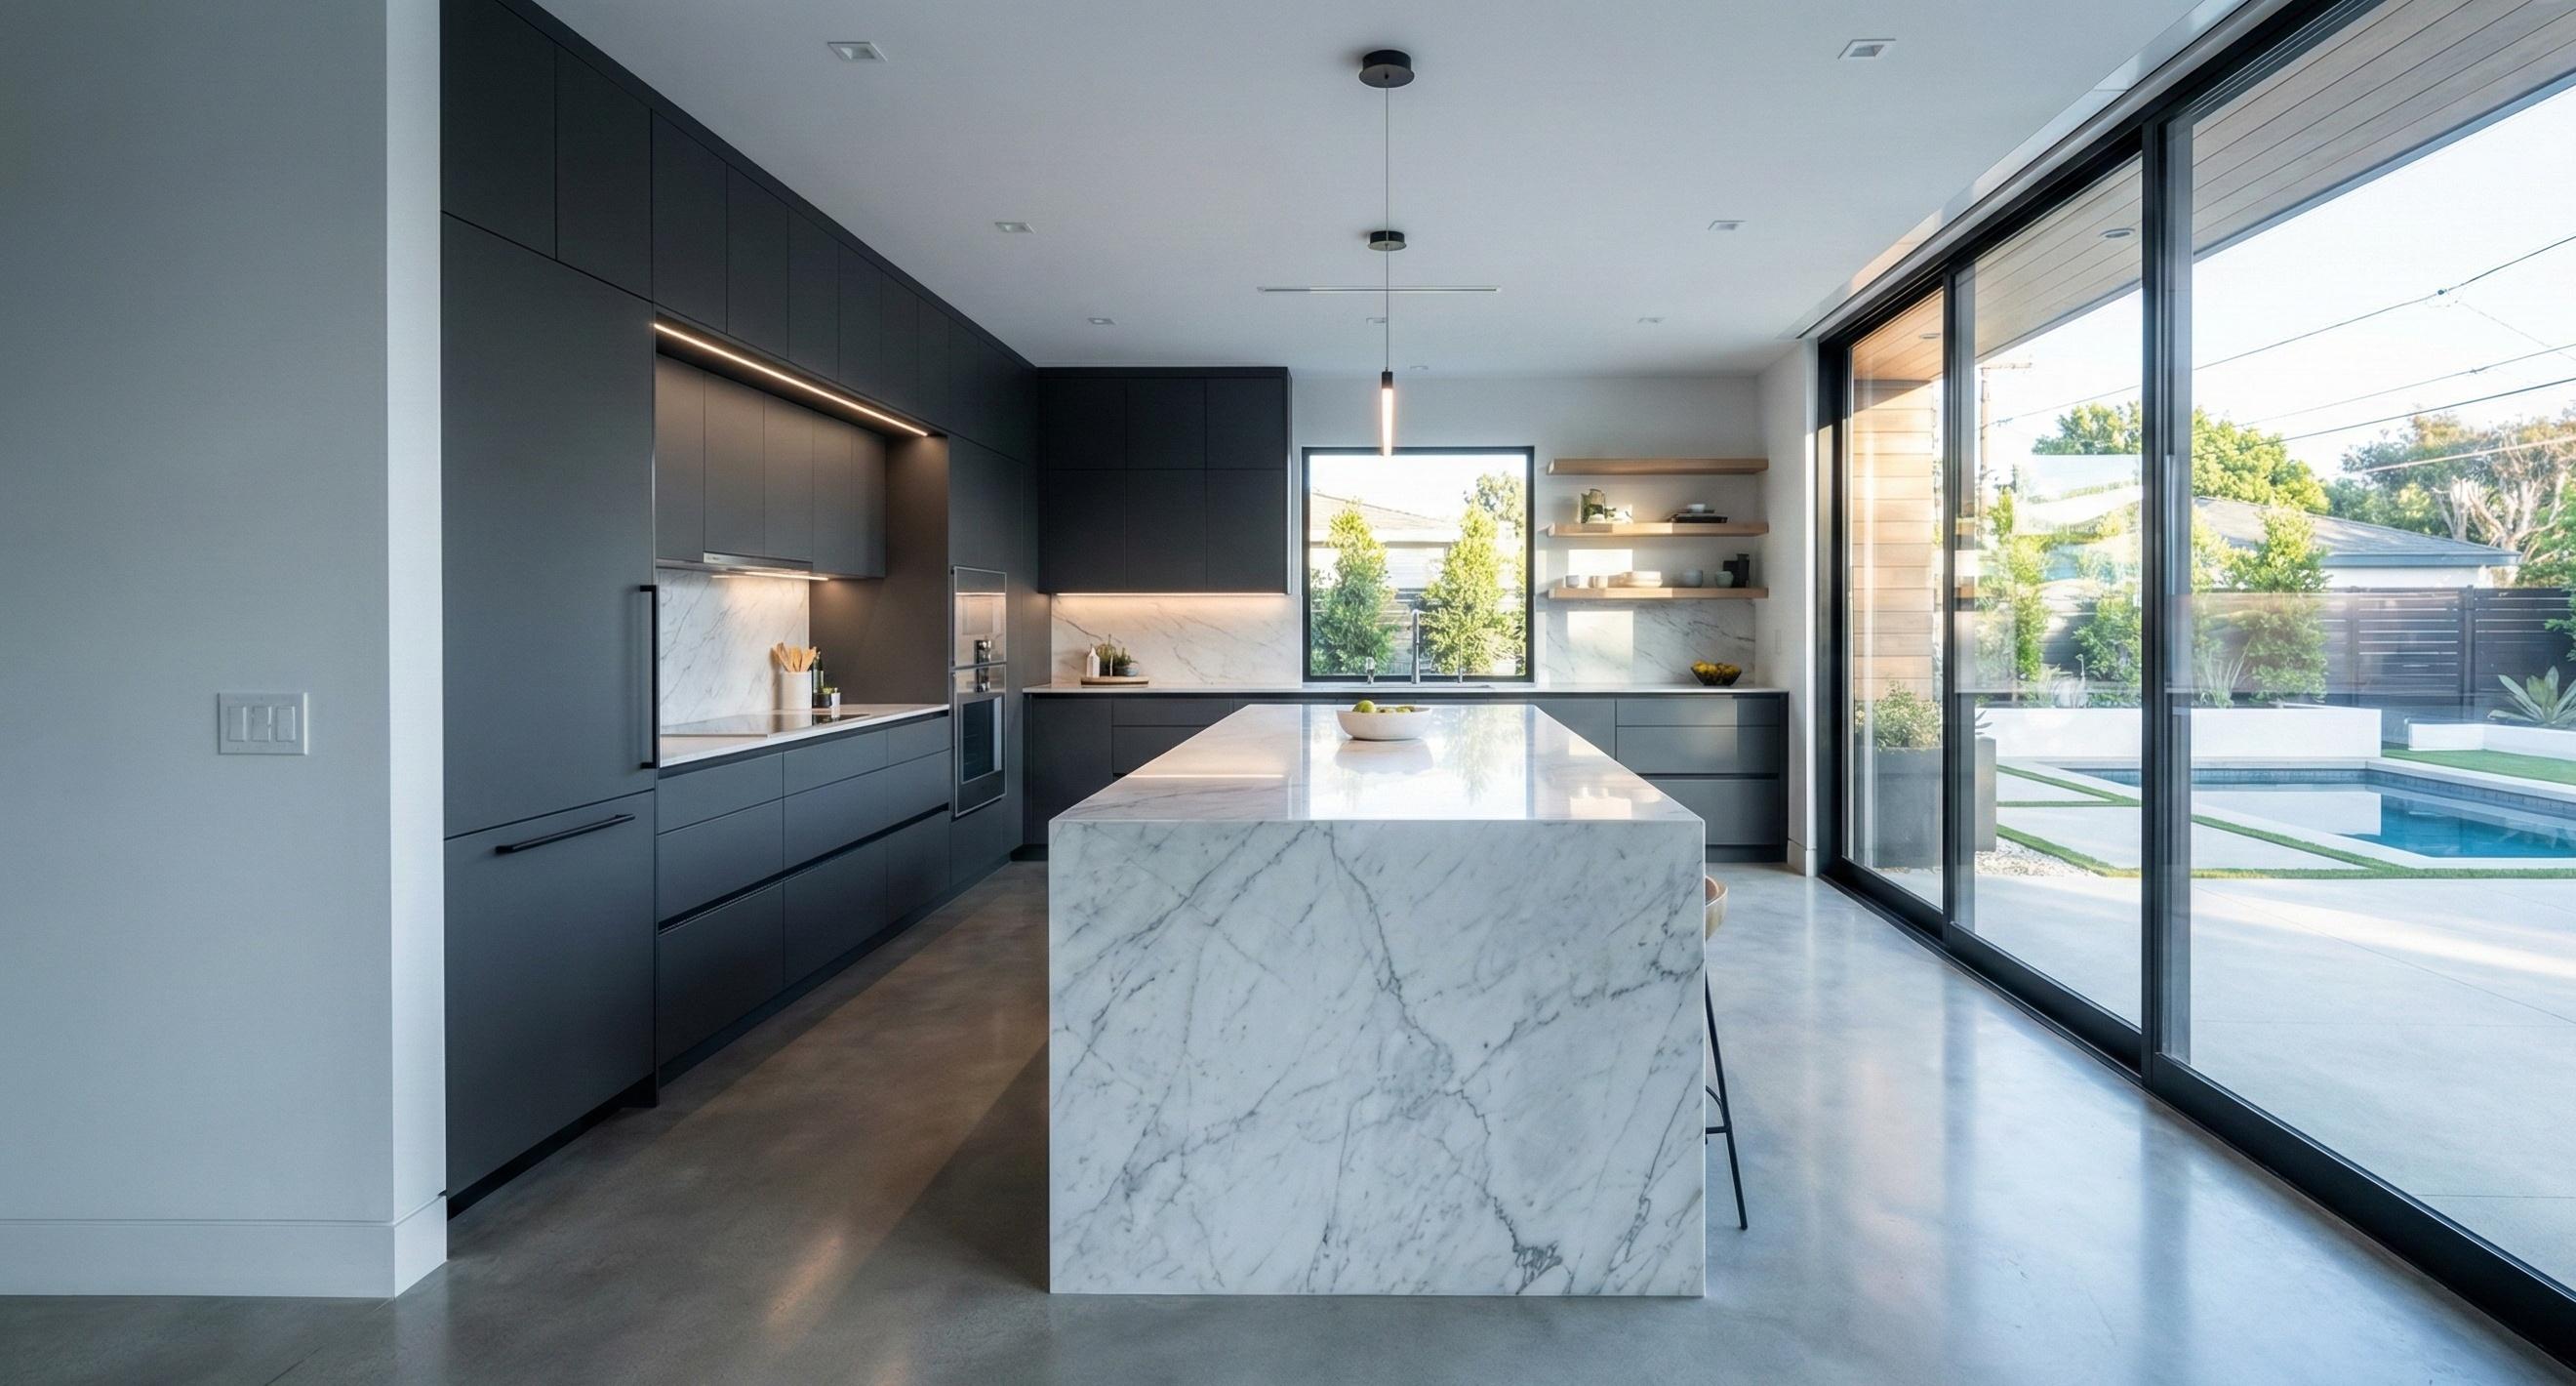
A full kitchen renovation managed end-to-end by CRS Construction, including coordination of all subcontractors for plumbing, electrical, and custom countertop fabrication. New cabinetry, countertops, backsplash, and fixtures were installed throughout. The open layout and updated finishes gave the kitchen a clean, modern look that matched the homeowners' vision exactly.
Project photos
Project details
Who managed the trades on this Corona del Mar kitchen project?
CRS Construction managed the renovation end-to-end, coordinating plumbing, electrical, and custom countertop fabrication under one schedule rather than leaving the homeowners to manage separate subcontractors themselves. Custom countertop fabrication in particular has its own lead time that has to be sequenced correctly against cabinetry installation and plumbing rough-in, so having one contractor coordinate all three trades kept the project moving without the delays that can happen when scheduling is split across multiple vendors. This single point of contact approach is standard on our full kitchen renovations, especially ones involving custom fabricated materials.
What was replaced in the kitchen?
The renovation replaced the cabinetry, countertops, backsplash, and fixtures throughout the kitchen, giving the homeowners a fully updated space rather than a partial refresh of individual elements. Replacing all of these together, rather than one at a time, let the design be planned as a single cohesive look instead of new pieces having to match older existing ones. The custom countertop fabrication in particular was coordinated closely with the new cabinetry dimensions so the finished counters fit precisely rather than being adjusted after the fact.
What was the design goal?
The goal was an open, modern layout that matched the homeowners' vision for the space, achieved by coordinating the new cabinetry, countertops, backsplash, and fixtures as one unified design rather than a series of separate upgrades. Corona del Mar homeowners in particular tend to want finishes that feel refined without overdesigning the space, and this project's clean, modern look reflects that preference. Managing plumbing, electrical, and countertop fabrication under one schedule made it possible to hit that design goal on the original timeline rather than adjusting the vision partway through to fit scheduling constraints.