
Laguna Beach, CA
Laguna Beach master bathroom remodel: freestanding tub and floating vanity
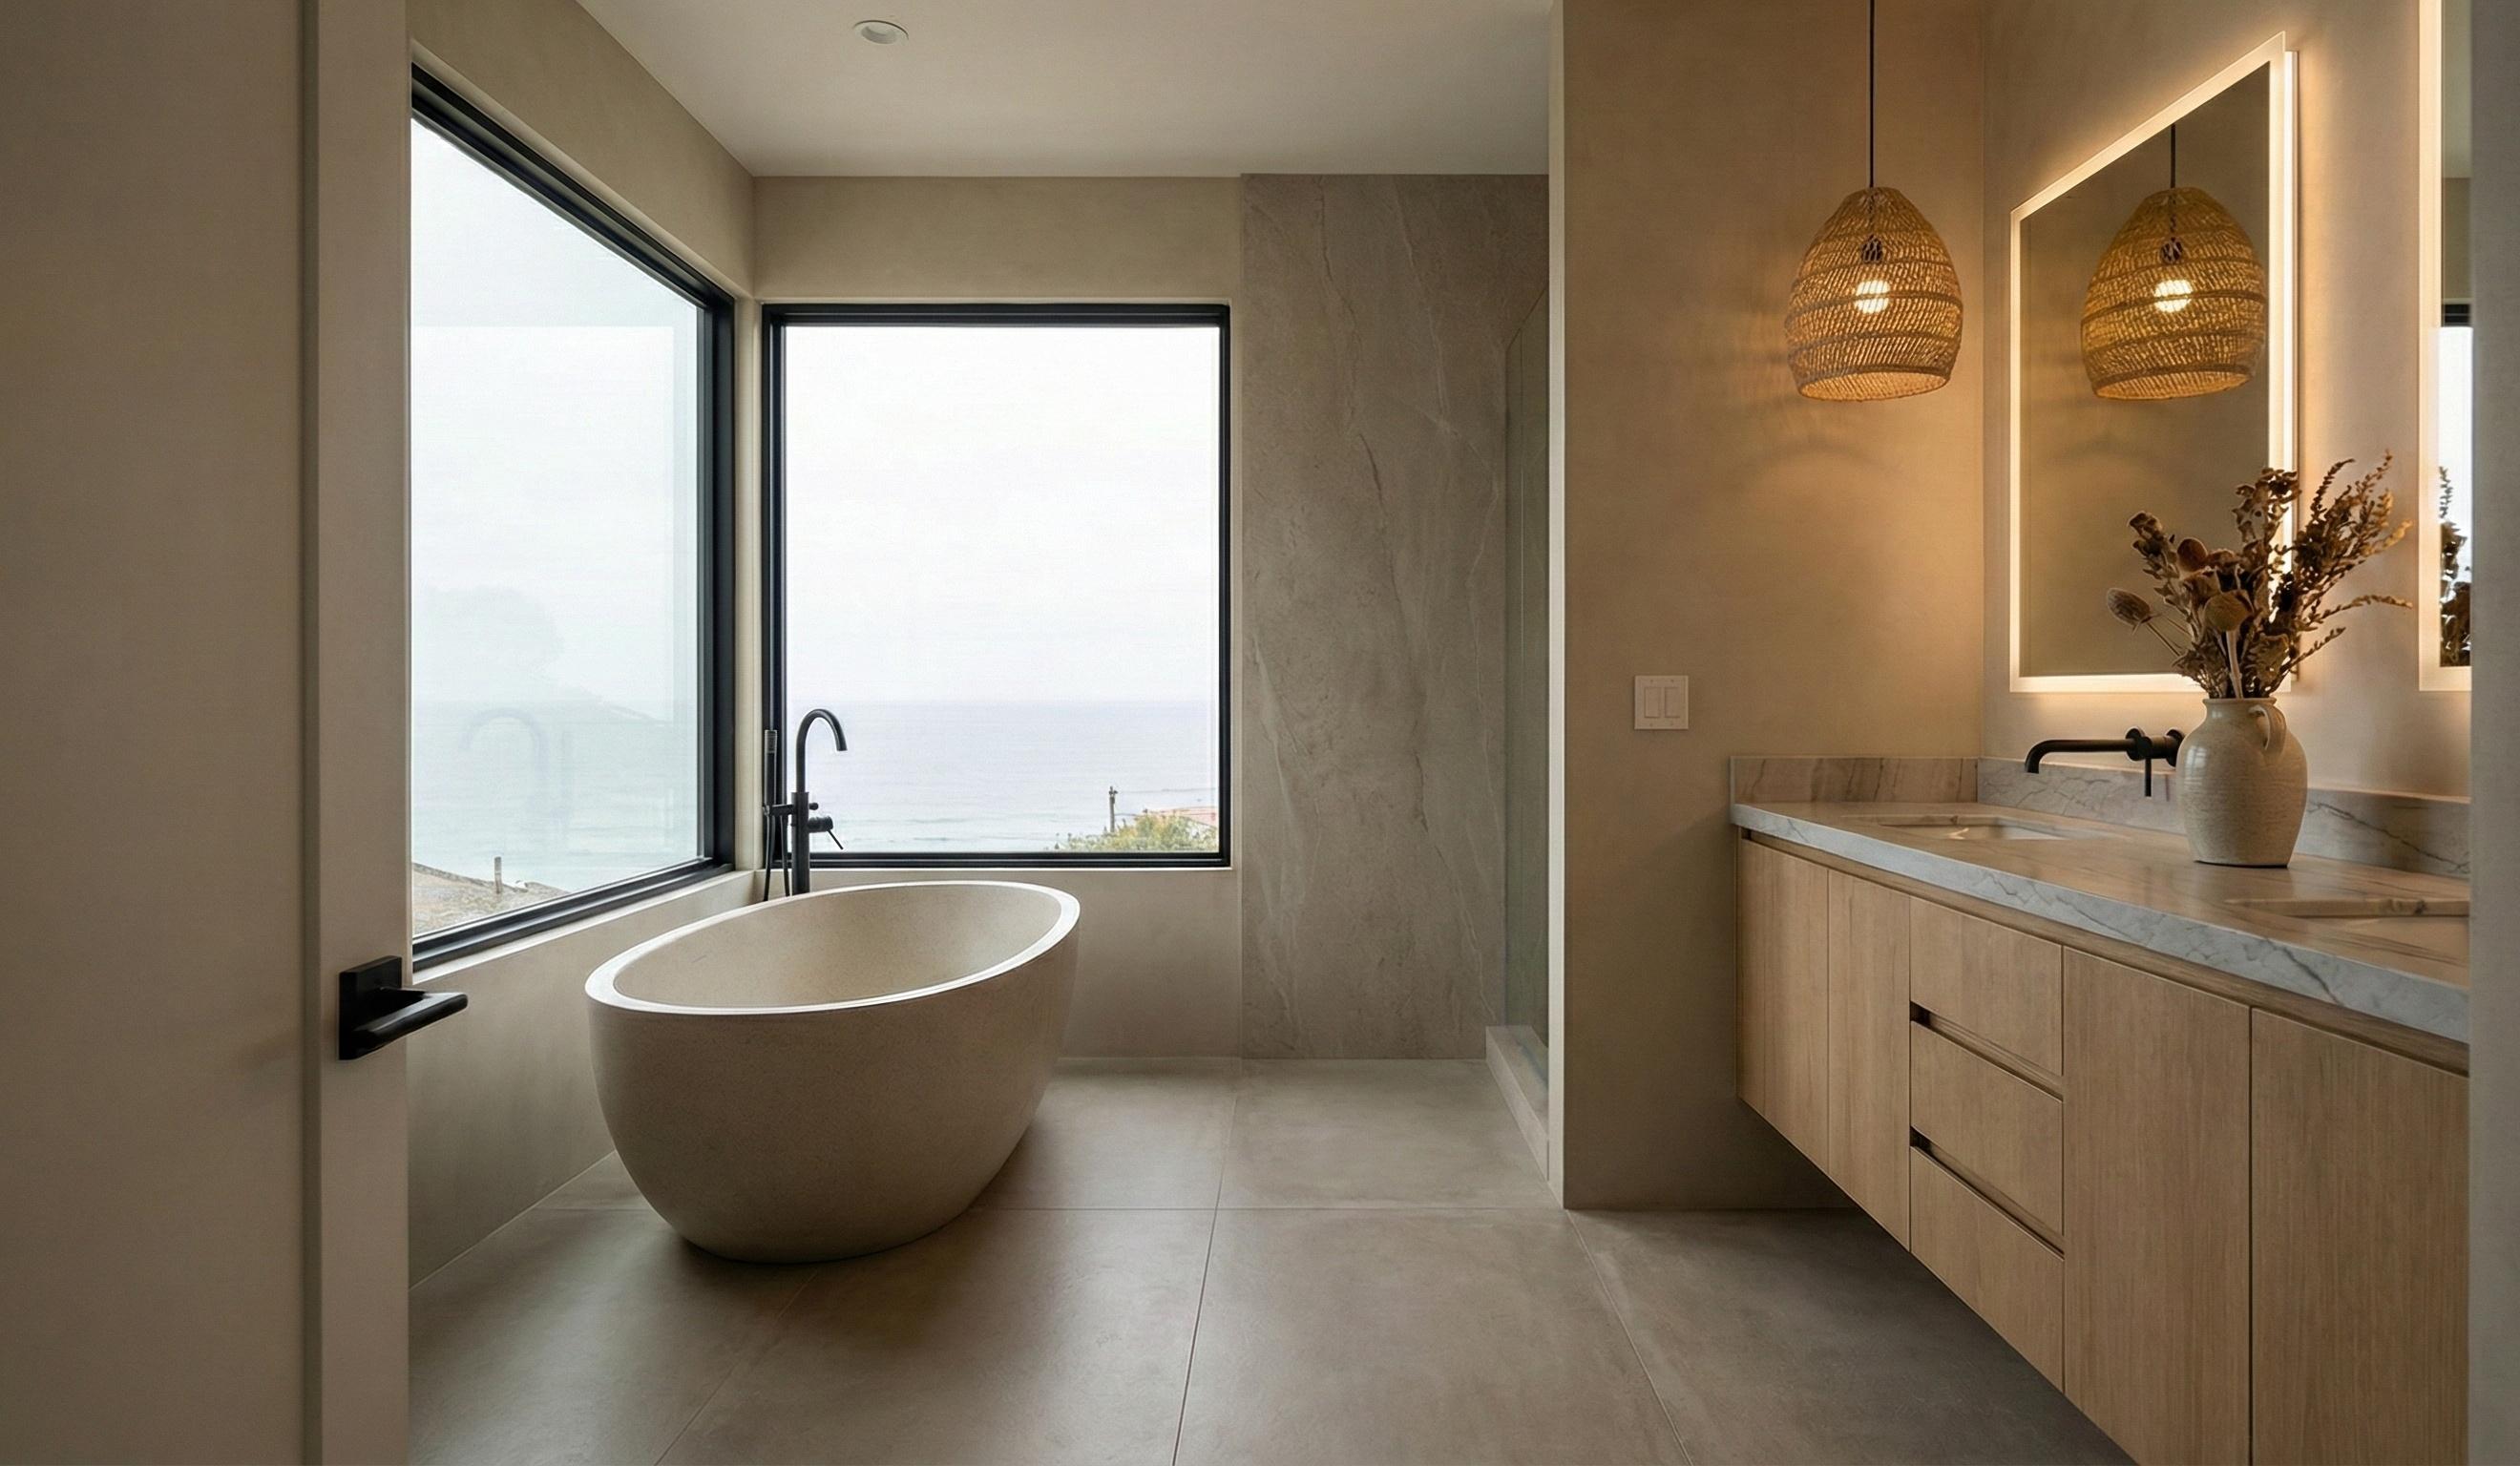
Walk in through the door of this Laguna Beach master bath and the first thing you see is the tub: a freestanding oval soaking tub in a warm white, stone-look finish, set in the corner where two large black-framed windows meet, with the ocean outside. A floor-mounted matte black tub filler with a hand shower stands beside it, so the wall under the windows stays clear.
To the right of the tub is a walk-in shower with a frameless glass door, matte black hardware and large-format stone-look wall panels in gray with veining. Along the wall to the right runs a long floating double vanity in light oak. The flat slab drawer fronts have recessed finger pulls instead of handles. The countertop is a white and gray stone-look top with tan veining, with a matching backsplash ledge and two undermount sinks. Two backlit LED mirrors and two woven rattan pendants hang above it, and the walls have a smooth, warm beige plaster-look finish.
In a bathroom remodel like this, most of the work that makes the room look simple happens before the finishes go in. A floor-mounted filler needs its water lines brought up through the floor, so the tub position has to be set before the floor is closed. Wall-mounted faucets need their valves set inside the wall before it is covered, and a floating vanity hangs from blocking in the wall instead of standing on the floor. Large-format floor tile with few grout lines, like the warm gray porcelain here, needs a flat floor underneath to look right. On this job the plumbing was coordinated with the new layout, and the fixtures were picked to suit the tub and vanity.
The CRS crew finished this Laguna Beach bathroom remodel in April 2026. It took 4.5 weeks.
Project photos
Project details
Why is the tub filler mounted on the floor?
With the freestanding tub set in a window corner, a floor-mounted filler keeps the wall under the windows clear. The water lines for this kind of filler come up through the floor at the tub, so the tub position has to be set before the floor is closed. On this job the plumbing was coordinated with the new layout, and the filler has a hand shower.
How are the wall-mounted faucets at the vanity installed?
The spout and the separate handle are fed by a valve set inside the wall, so the valve and supply lines go in before the wall is closed and finished. With no faucet deck on the countertop, the stone around the undermount sinks is easier to wipe down.
How does a floating vanity stay up?
A floating vanity hangs from blocking, which is solid framing added inside the wall at the right height, instead of standing on the floor. The long oak double vanity in this bath has flat slab fronts with recessed finger pulls, so there is no hardware sticking out. The floor tile runs underneath it.
How long did this Laguna Beach bathroom remodel take?
The CRS crew finished it in 4.5 weeks, in April 2026. The finished master bath has a freestanding tub with a floor-mounted filler, a walk-in shower with large-format wall panels, a floating oak vanity with a stone-look top, large-format porcelain floor tile, backlit mirrors and rattan pendants.