
Newport Beach, CA
Bathroom remodel: layout and shower redesign
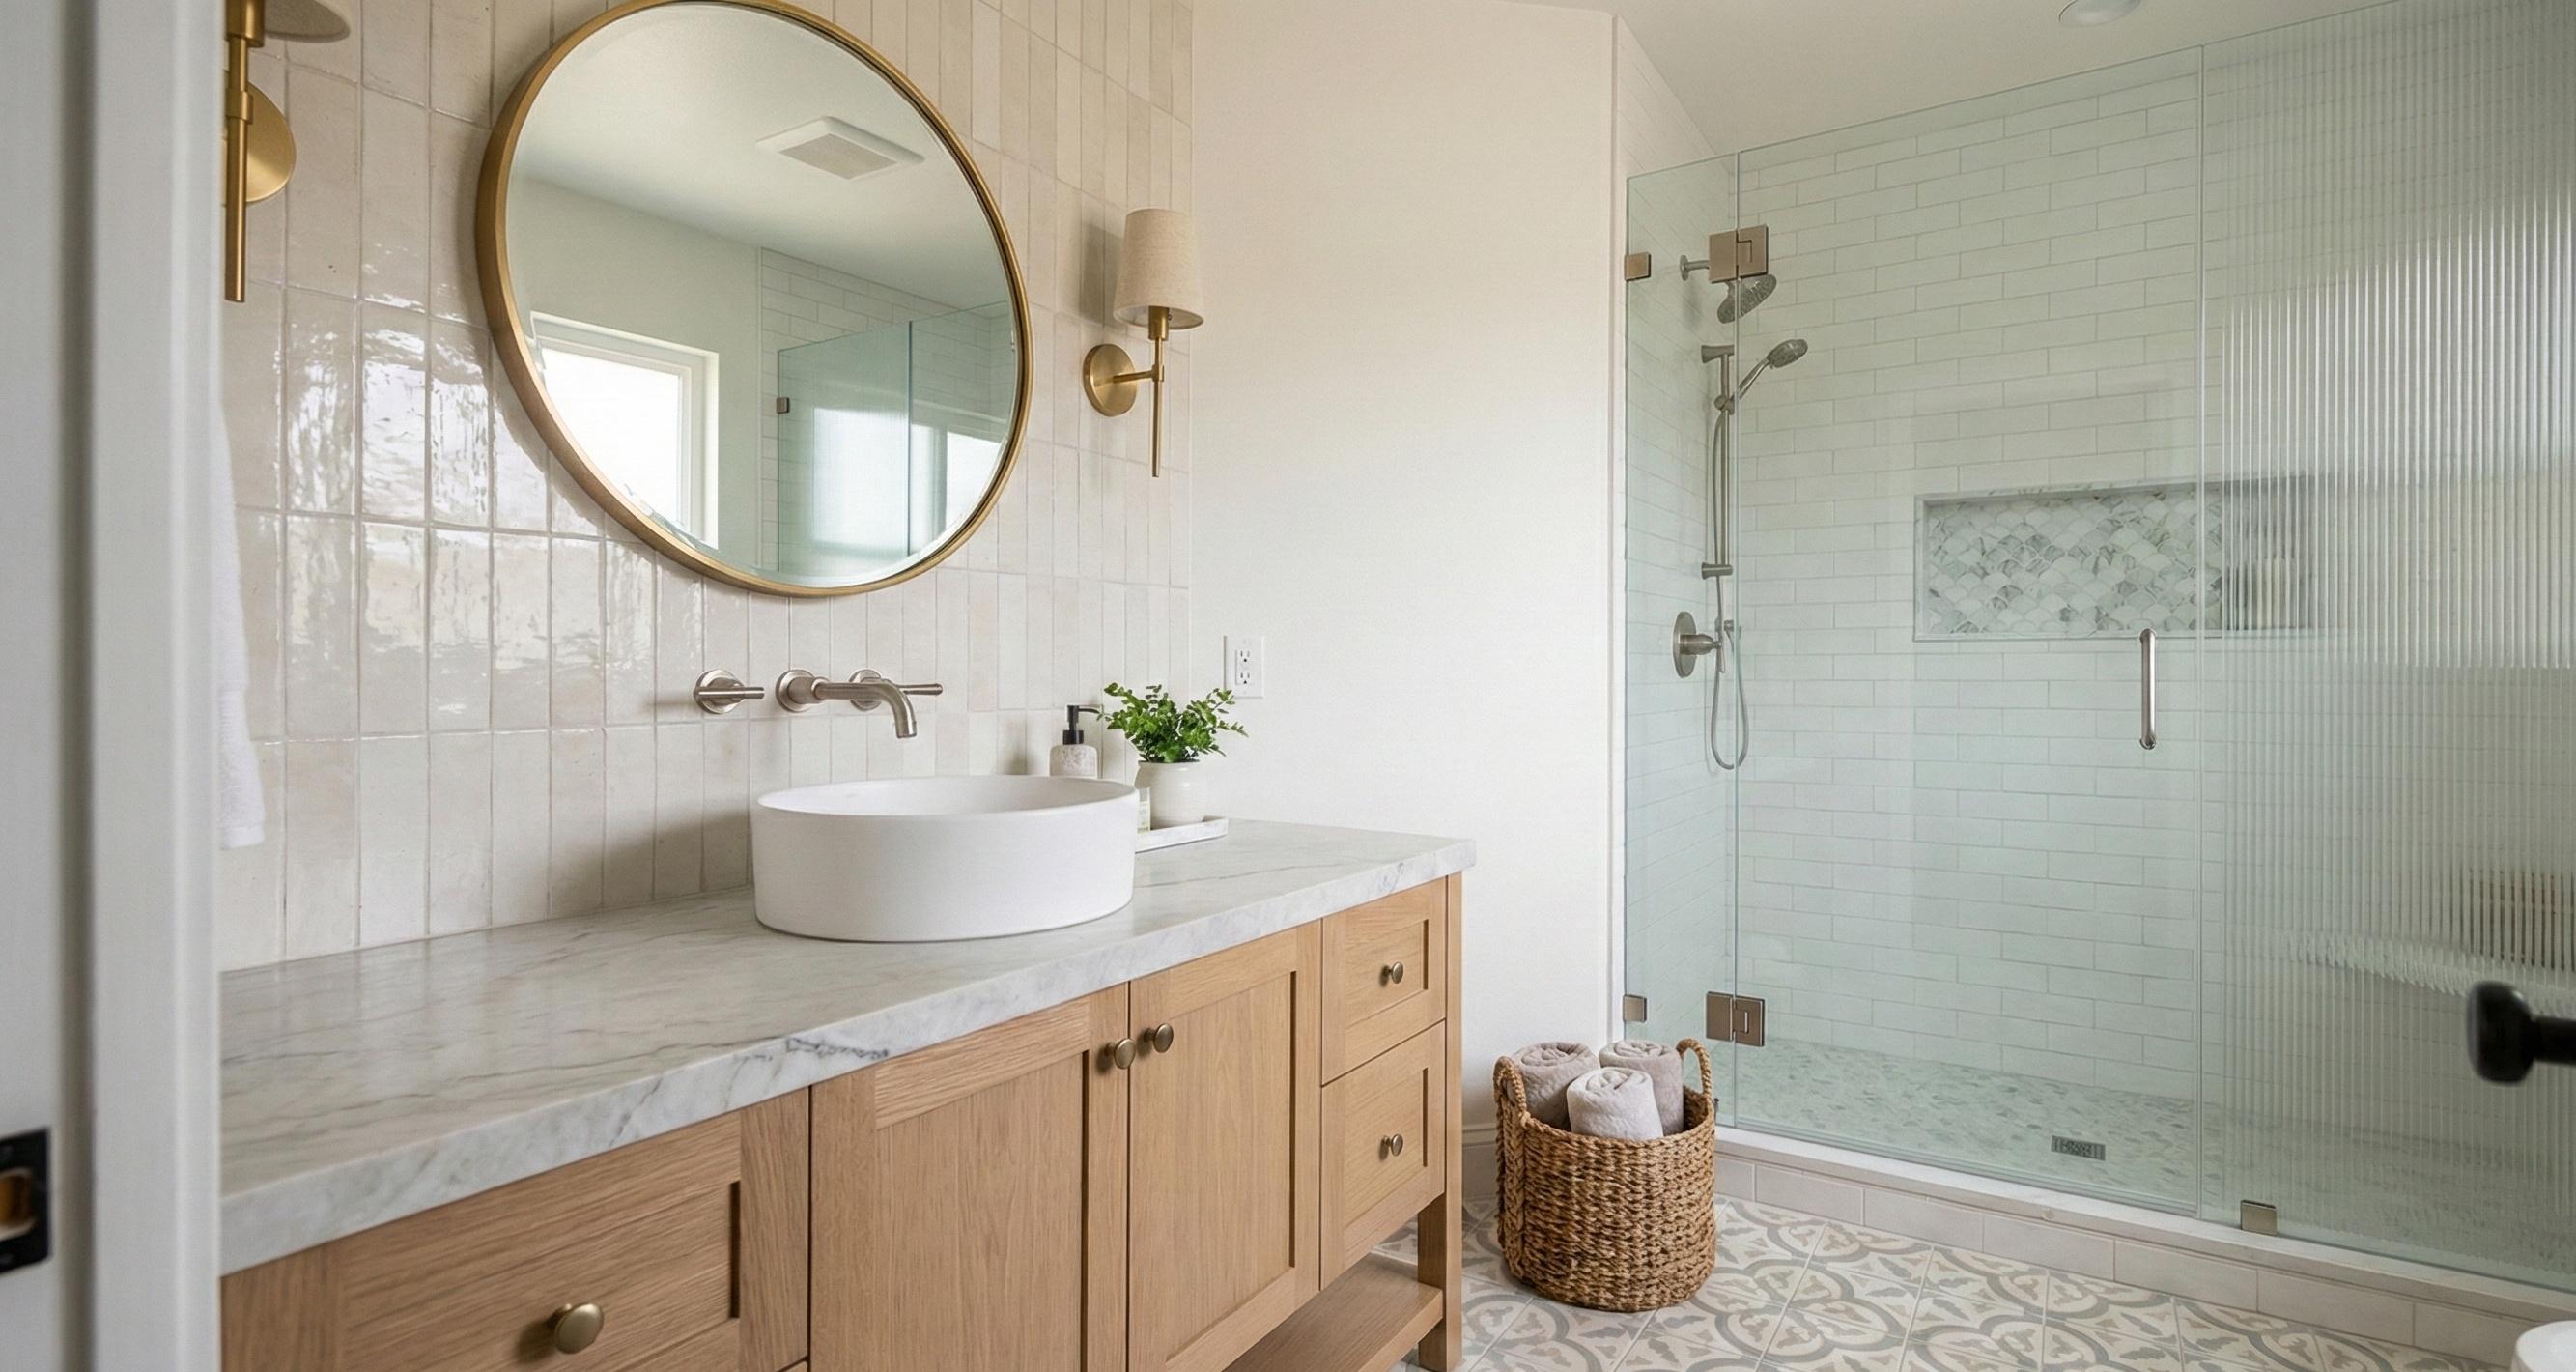
A full bathroom remodel focused on maximizing the feel of the space through a smarter layout and standout finishes. CRS Construction reworked the floor plan to open up the room, then finished it with a custom patterned floor tile that became the centerpiece of the design. The walk-in shower was rebuilt from scratch with clean tile work and modern fixtures. Completed in three weeks, on budget.
Project photos
Project details
What was the scope of this Newport Beach bathroom remodel?
The project reworked the bathroom's entire floor plan to make the room feel more open, rather than simply replacing fixtures in the existing footprint. The walk-in shower was rebuilt from scratch with clean tile work and modern fixtures, and a custom patterned floor tile became the visual centerpiece of the finished design. Because the layout itself changed, plumbing lines and the shower drain had to be relocated as part of the work, which is a bigger scope than a cosmetic refresh but is what let the room read as noticeably larger once finished. The result is a full bathroom transformation built around both function and a distinct design choice in the flooring.
How long did the remodel take?
The project was completed in three weeks and finished on budget, which is on the faster end for a bathroom remodel that included a full shower rebuild and a layout change rather than a straightforward fixture swap. Timelines like this depend on having a clearly defined scope going in and materials, including the custom patterned floor tile, ordered early enough to arrive before the crew needs them. A hall bath refresh with plumbing left in place can move even faster, while layout changes that relocate a shower drain typically add time for rough-in inspection before tile and finish work can begin.
Did the layout change during this remodel?
Yes. CRS Construction reworked the floor plan specifically to make the room feel larger, rather than just replacing fixtures in the existing footprint. That meant relocating the shower and adjusting the plumbing rough-in to open up the space, which is a more involved scope than a surface-level update but is what actually changes how a small bathroom feels day to day. The custom patterned floor tile was chosen specifically to complement the new layout once it was finalized, tying the structural change and the design choice together rather than treating them as separate decisions.