
Newport Coast, CA
Kitchen remodel: island reconfiguration and full refresh
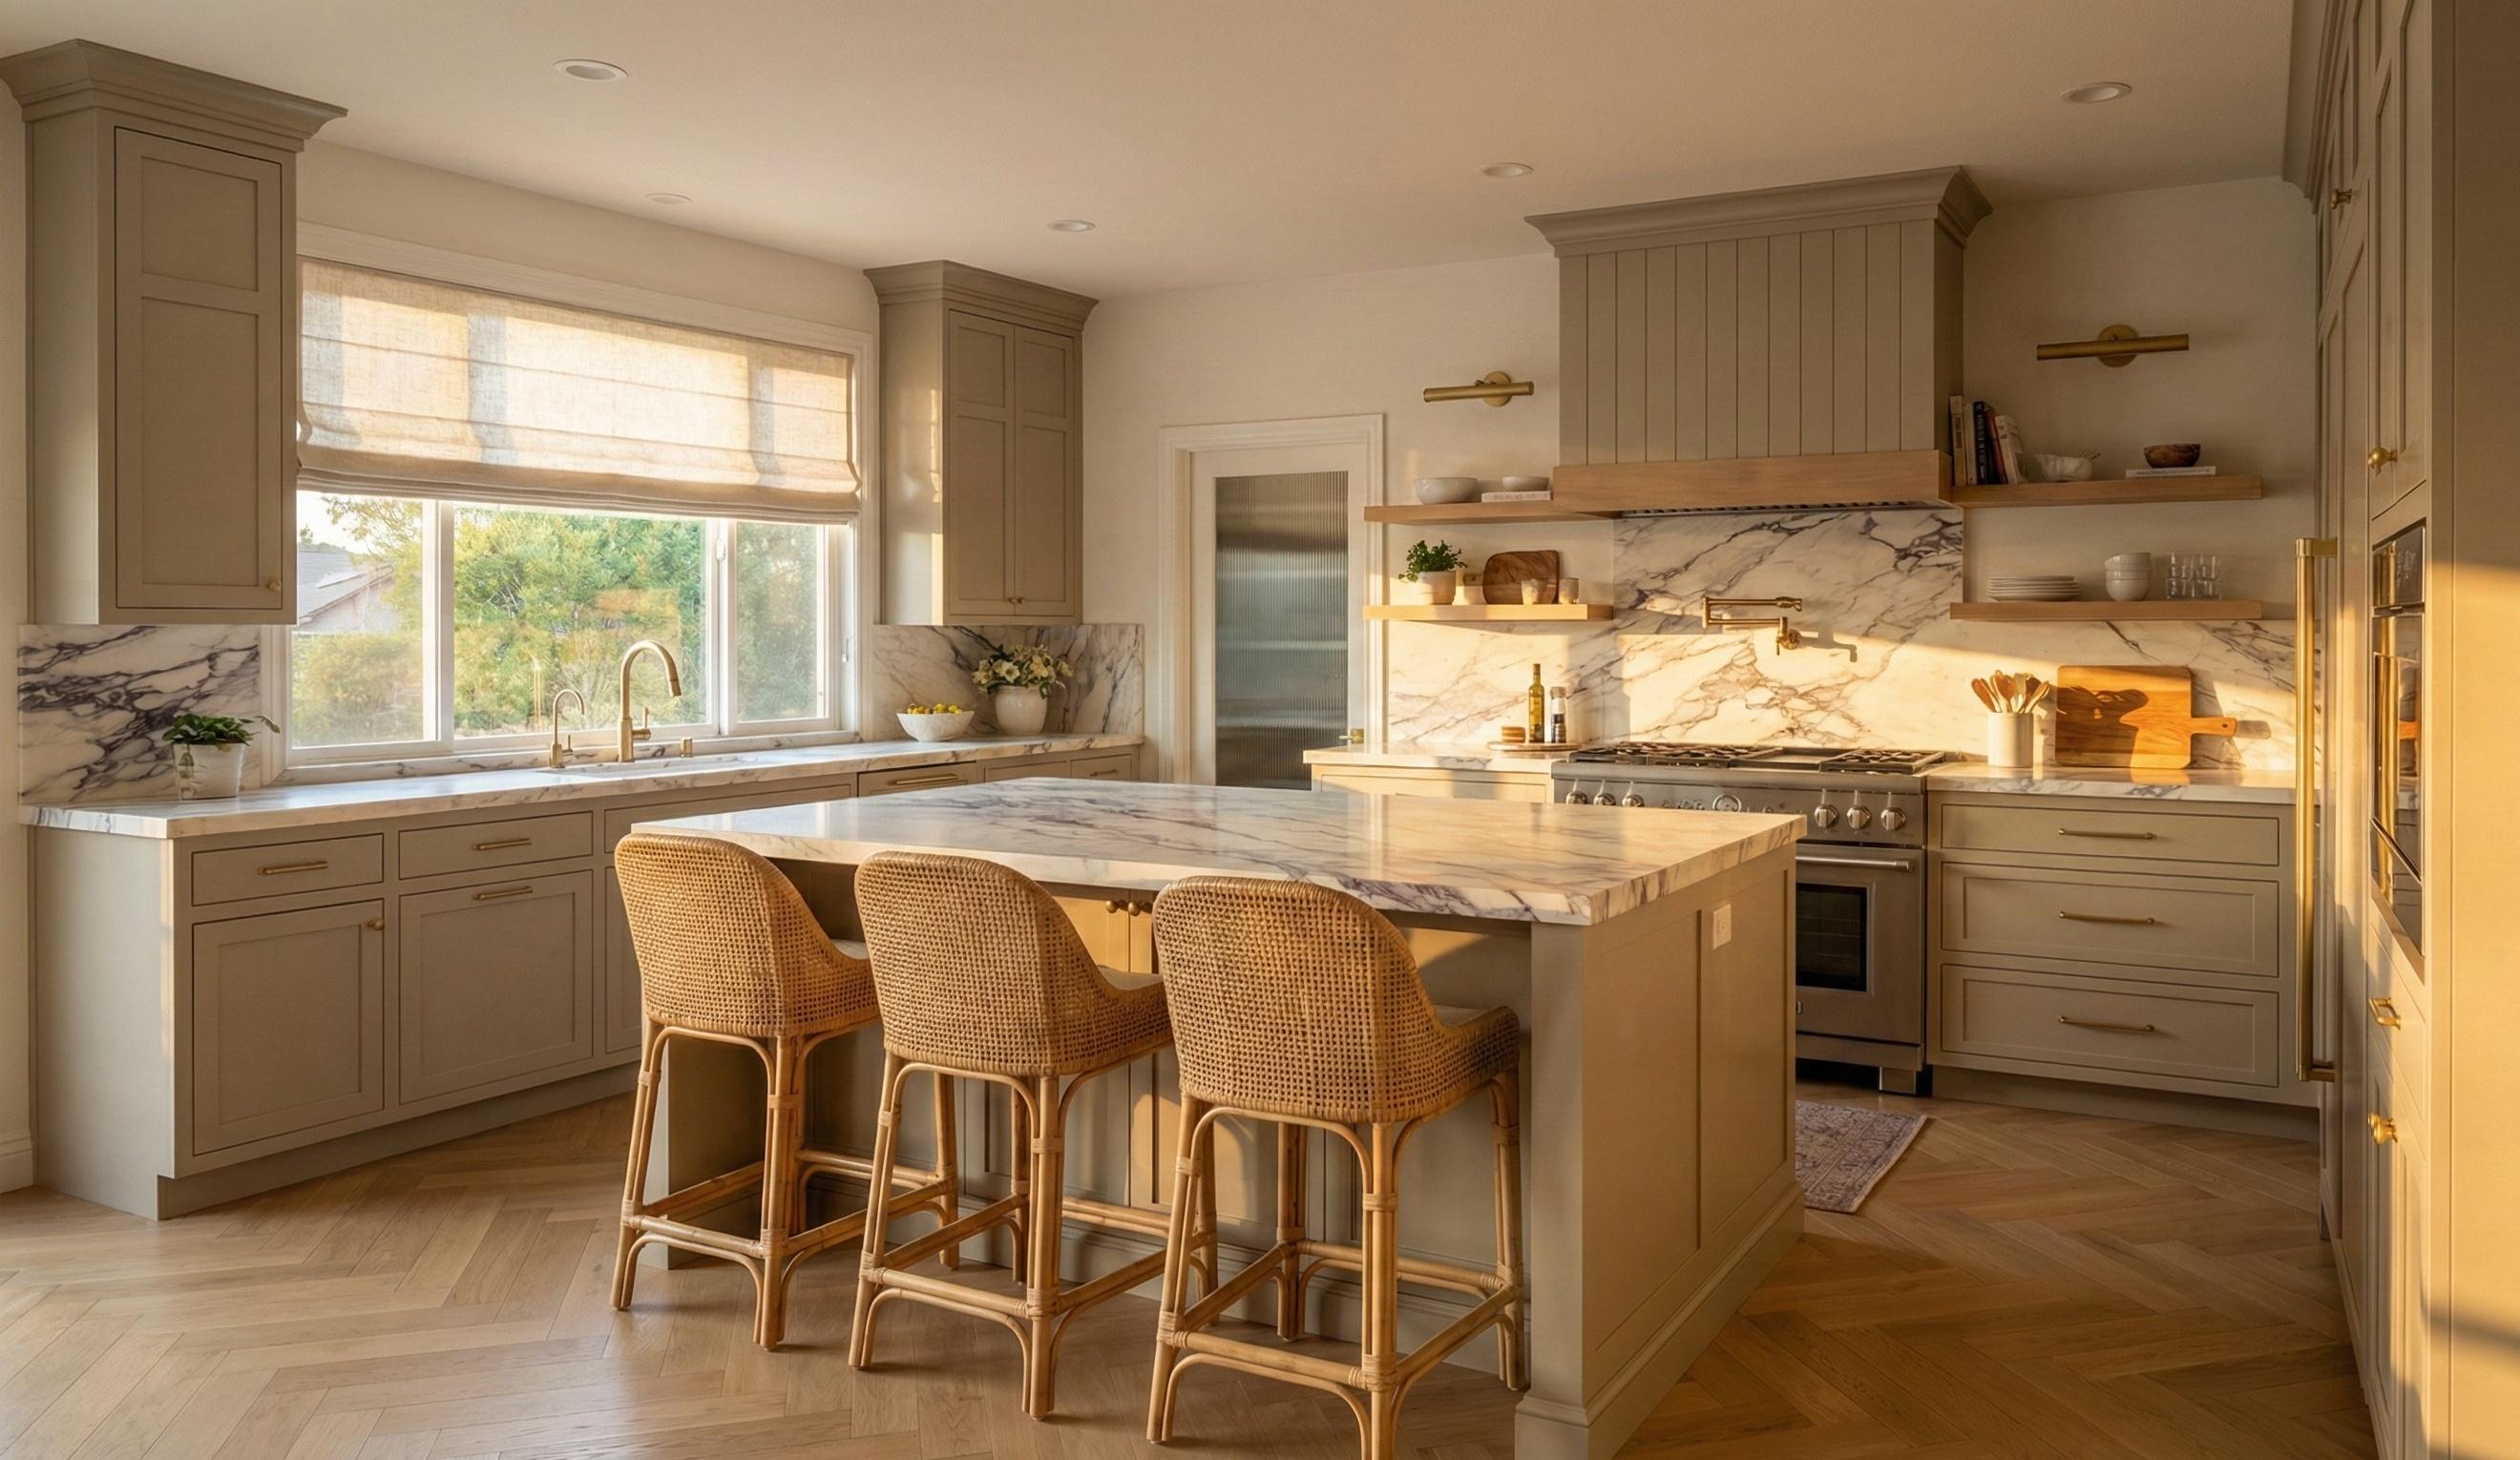
A whole-kitchen renovation completed while the homeowners remained in the house. CRS Construction kept the job site clean and contained throughout, updating cabinetry, countertops, backsplash, and finishes, including two rounds of finish changes mid-project. Special attention was given to the island placement to improve traffic flow and the overall feel of the space. The window view became a natural focal point of the finished design.
Project photos
Project details
Did the homeowners live in the house during this Newport Coast remodel?
Yes. CRS Construction kept the job site clean and contained throughout the project so the homeowners could remain in the house during construction rather than needing to relocate. That meant daily cleanup, careful containment of dust and debris, and coordinating trade schedules to minimize disruption to daily life in an occupied home. Staying in the house during a full kitchen renovation is common for homeowners who want to avoid the cost and hassle of temporary housing, and it is something we plan for from the start of the project rather than treating as an afterthought.
Did the design change during the project?
Yes, the homeowners made two rounds of finish changes mid-project, and the team accommodated both without derailing the overall timeline. Mid-project changes are not unusual once cabinetry and countertops are physically installed and homeowners can see finishes in the actual space rather than in samples or renderings, since real lighting and proportions sometimes shift preferences. Accommodating two separate rounds of changes took flexible scheduling with the trades involved, but kept the homeowners in control of the final look rather than locking them into decisions made before installation began.
What was the design focus?
Island placement was central to the design, since repositioning it improved traffic flow through the kitchen, with the existing window view becoming a natural focal point of the finished space once the layout was adjusted around it. Rather than treating the window as a fixed constraint, the redesign built the island position and sightlines around taking advantage of that view. This kind of layout-first approach, where furniture and fixture placement is planned around an existing architectural feature rather than against it, is typically what separates a kitchen that feels intentional from one that simply has new finishes.